← All projects
Horizontal House
A single-storey house where architecture and interior design were conceived as one project.
Florianópolis, Brazil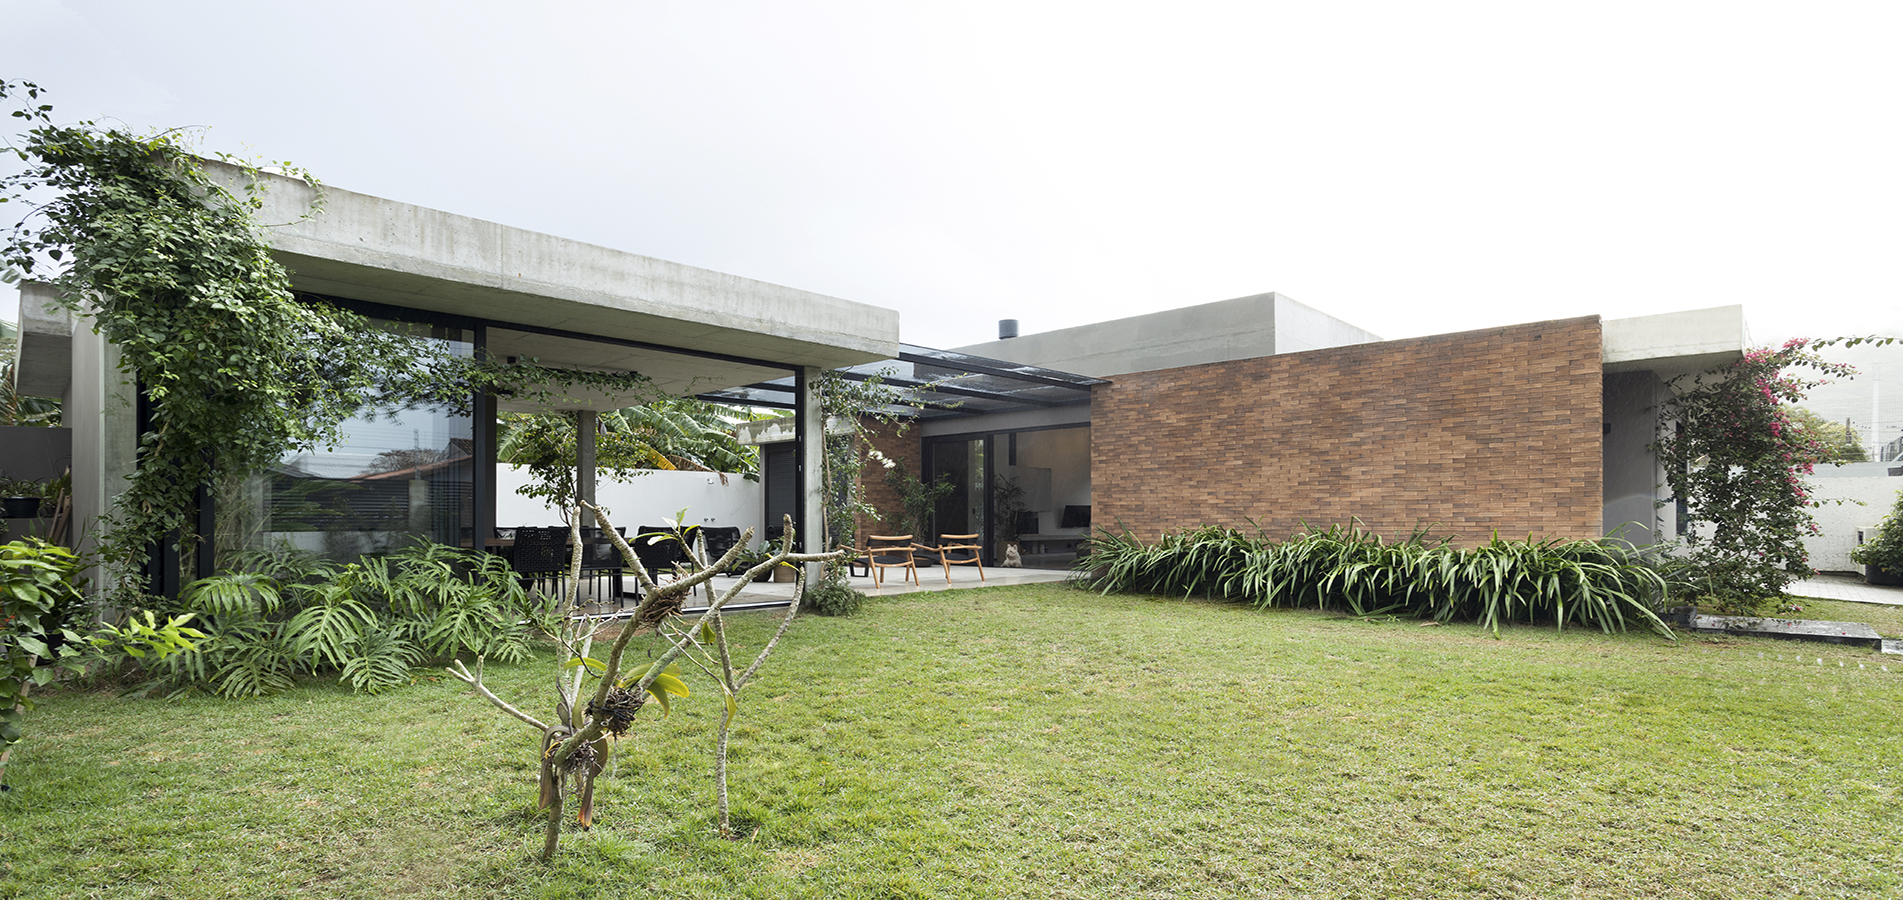
Florianópolis, Brazil
Exposed concrete and solid brick work as both structure and finish, reducing unnecessary layers.
A generous pergola connects the house with the gourmet pavilion and creates a sequence of covered and open-air rooms.
The double-height living space opens fully to the garden, with a concrete fireplace integrated into the architecture.